Client’s Vision





To expand The Right Bite Chain of craniofacial pain care clinics in Mumbai with a spacious, well planned facility having clean and modern design which is in sync with branding and interiors of their branches in India and to execute the proposed design in a cost efficient manner.
Technical Specifications of the Project
| Particulars | Description |
| Scope of Work | Facility planning for the following spaces.
Other areas of scope of works were Interior Design, MEP Design, Complete Turnkey Execution & Liaising |
| Project Team | Principal Architect – Ar. Kshititi Nagarkar Project Head – Ar. Sneha Rananaware Project Team – Siddhi Karalkar, Nimesh Chauhan |
| Collaborations | — |
Our Approach for Executing the Project
- As the client needed a cost efficient project, our team along with client worked out affordable solutions during the BOQ process.
- The 1,200 sq.ft. project was executed and handed over in 3 month time during pandemic, while following all the necessary safety protocols, which was achieved through the efficient scheduling process of the team
- Minimalist Interior Style to help with affordability as well as with continuing the branding for the clinic, which was the design vision of the client
Salient Features of This Project
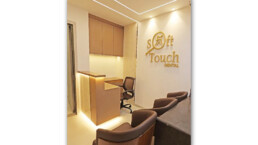
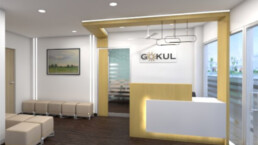
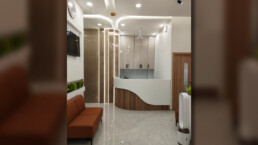
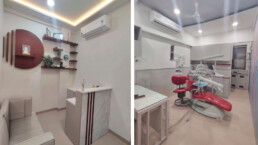
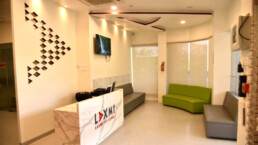






- The interiors are designed to carry forward the branding of the clinic via colour schemes and minimalism.
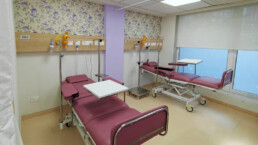




- Spacious Rooms, Reception and Waiting while accommodating all technical requirements.
- Successful turnkey execution during the challenging pandemic times in discussed timelines.
Our Achievements through This Project
A Spacious, minimalist and well executed Turnkey project during the pandemic times, keeping in mind the cost restrictions and timelines from clients while following all safety protocols needed.
Share